← All projects
CAD / BIM
CAD basics
Technical drawings in AutoCAD and a simple BIM model in Revit, including forest road design sheets and a block of flats.
During my studies I took courses covering the fundamentals of Autodesk software, particularly AutoCAD, and completed additional courses on Udemy to deepen my understanding.
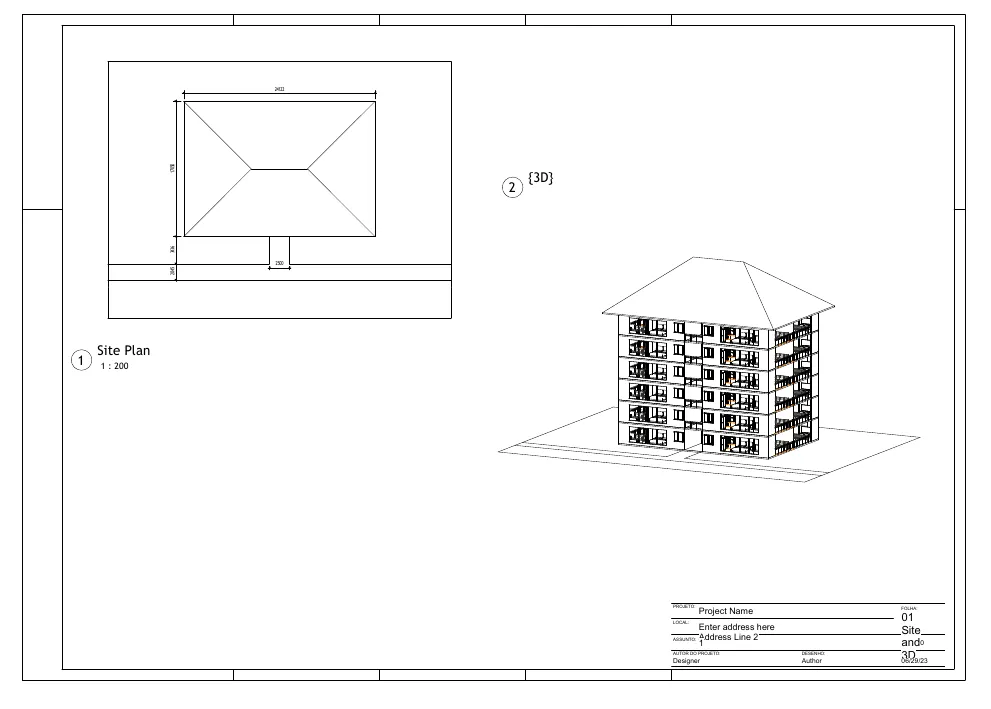
A model of a simple block of flats, the result of an Autodesk Revit course on Udemy (full project as PDF).
These experiences taught me to prepare technical drawings, create simple BIM models and move results between programs (for example, building a Revit model from an AutoCAD drawing). I also became proficient with paper and model layouts, layer management, report generation and more. A sample of my work is shown in the gallery below.
Gallery
-
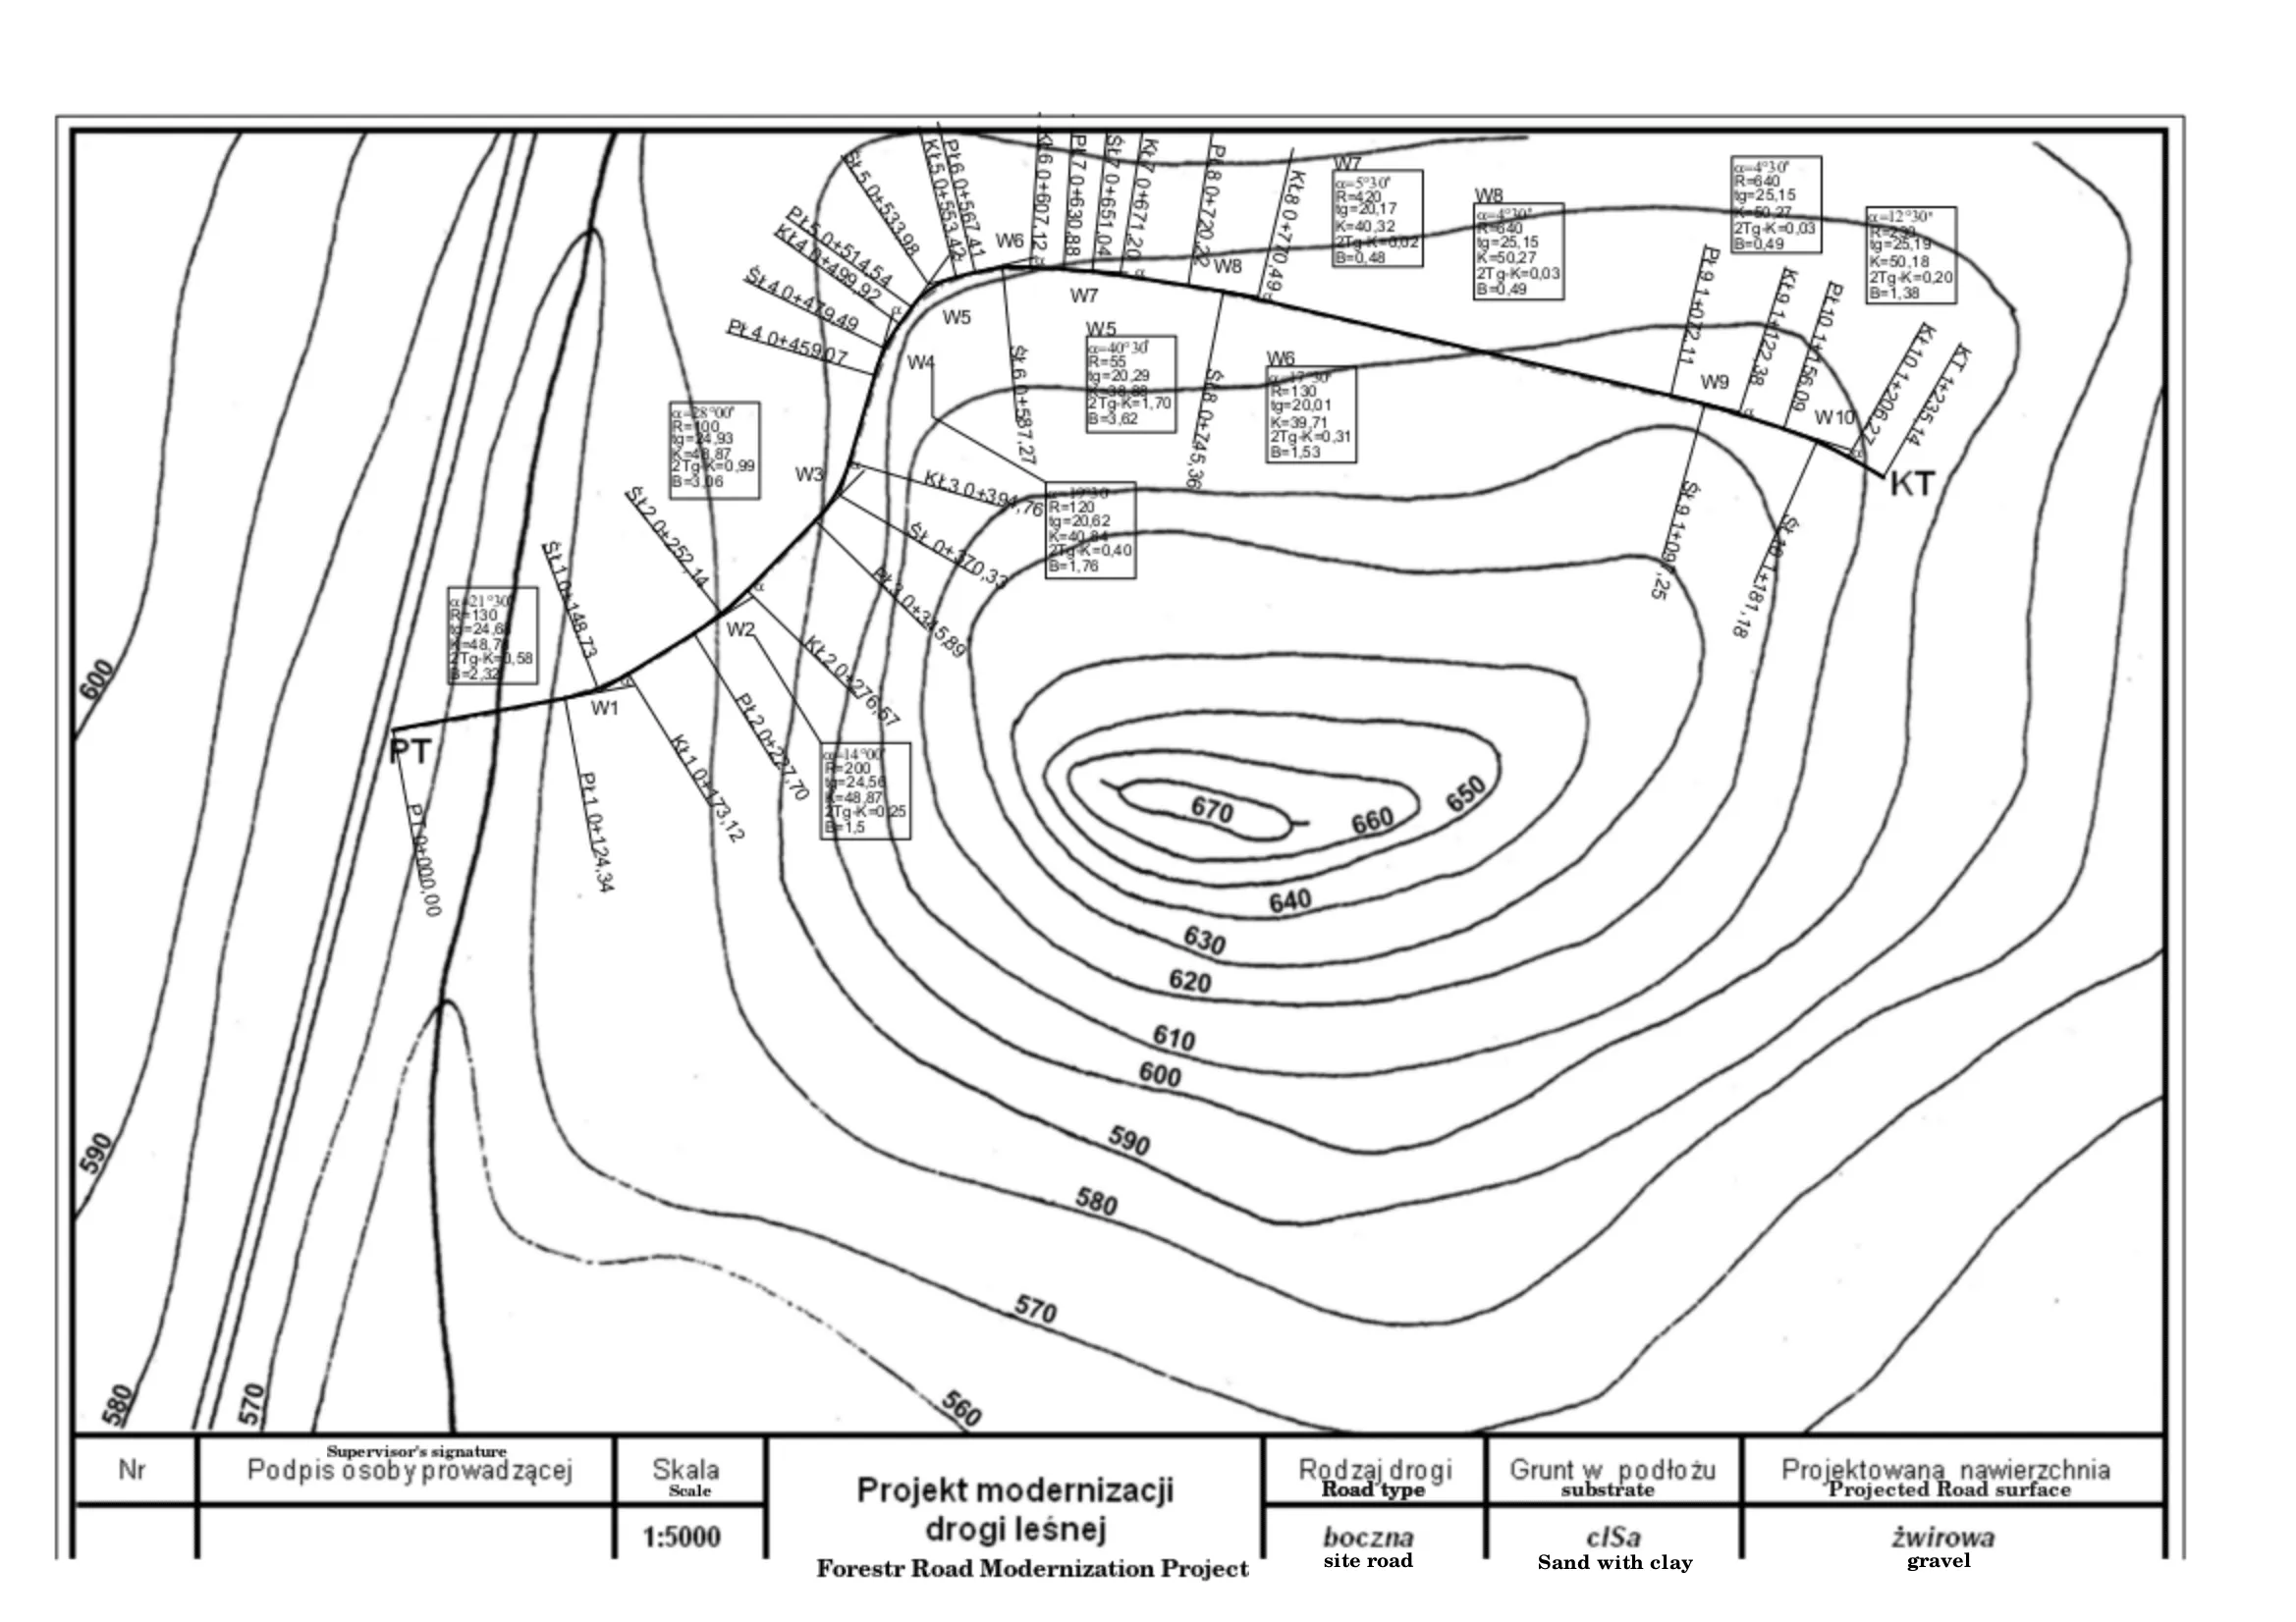
Mileage of a forest road -
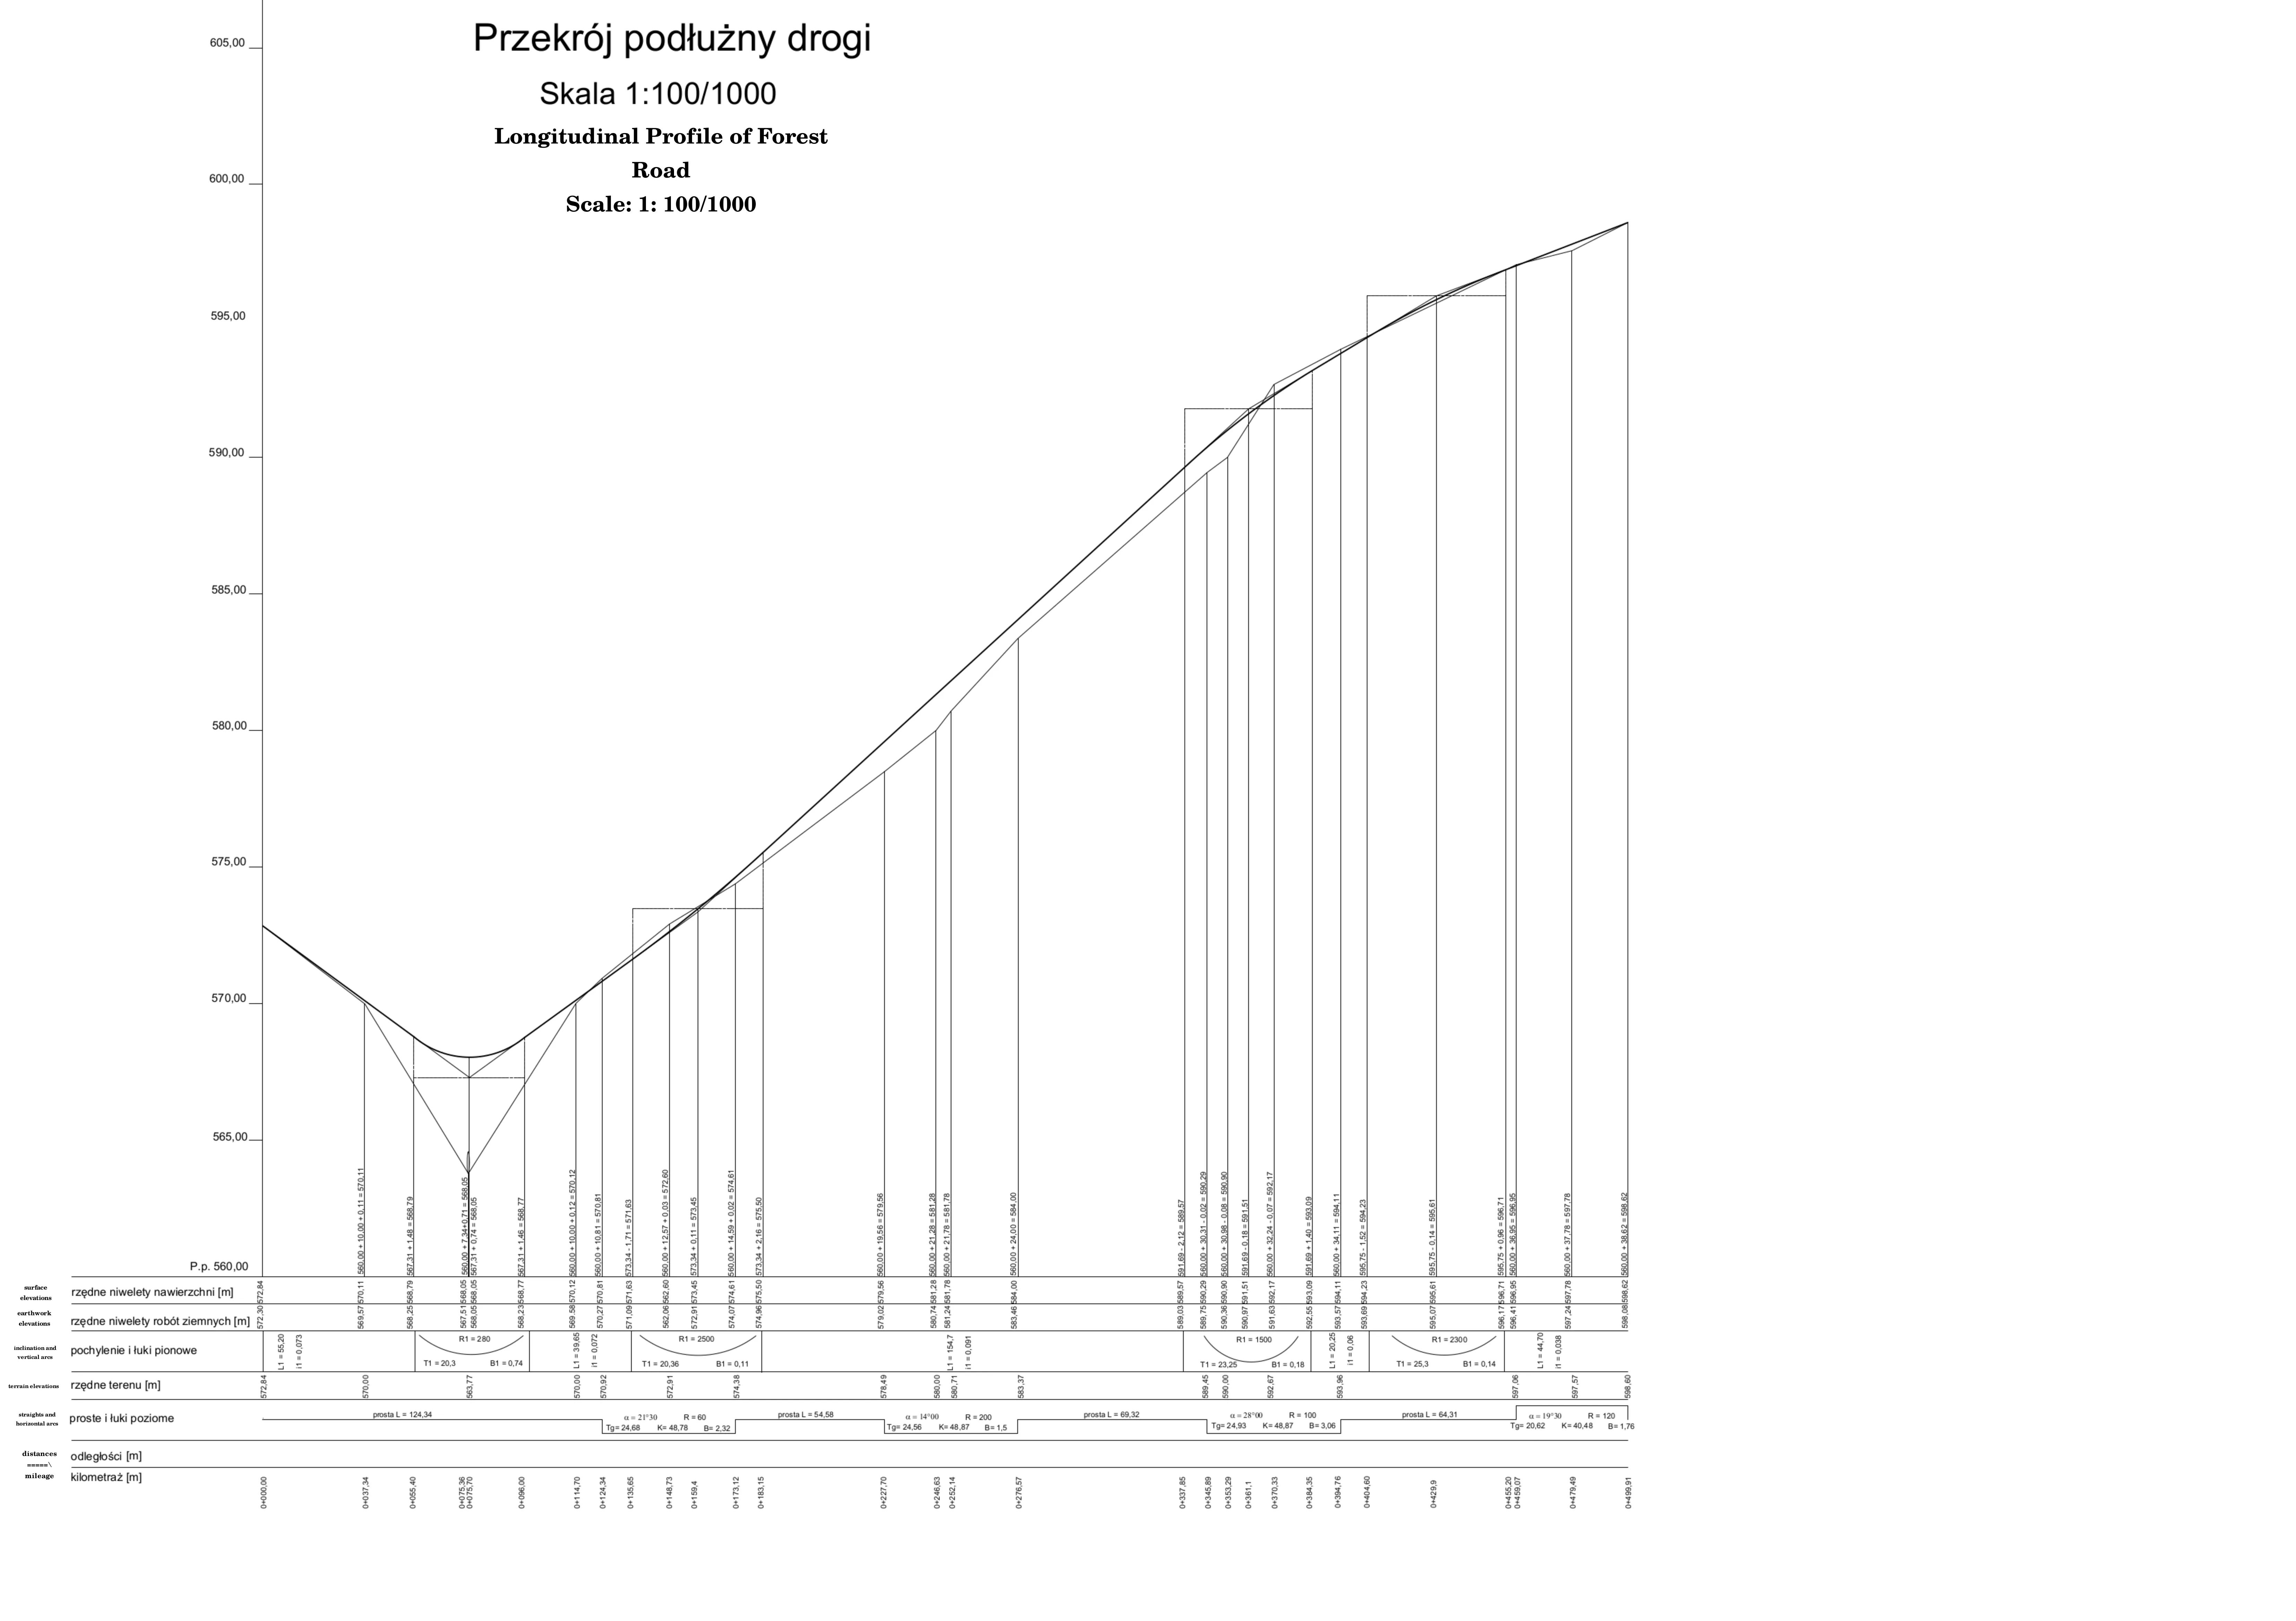
Longitudinal profile of a forest road -
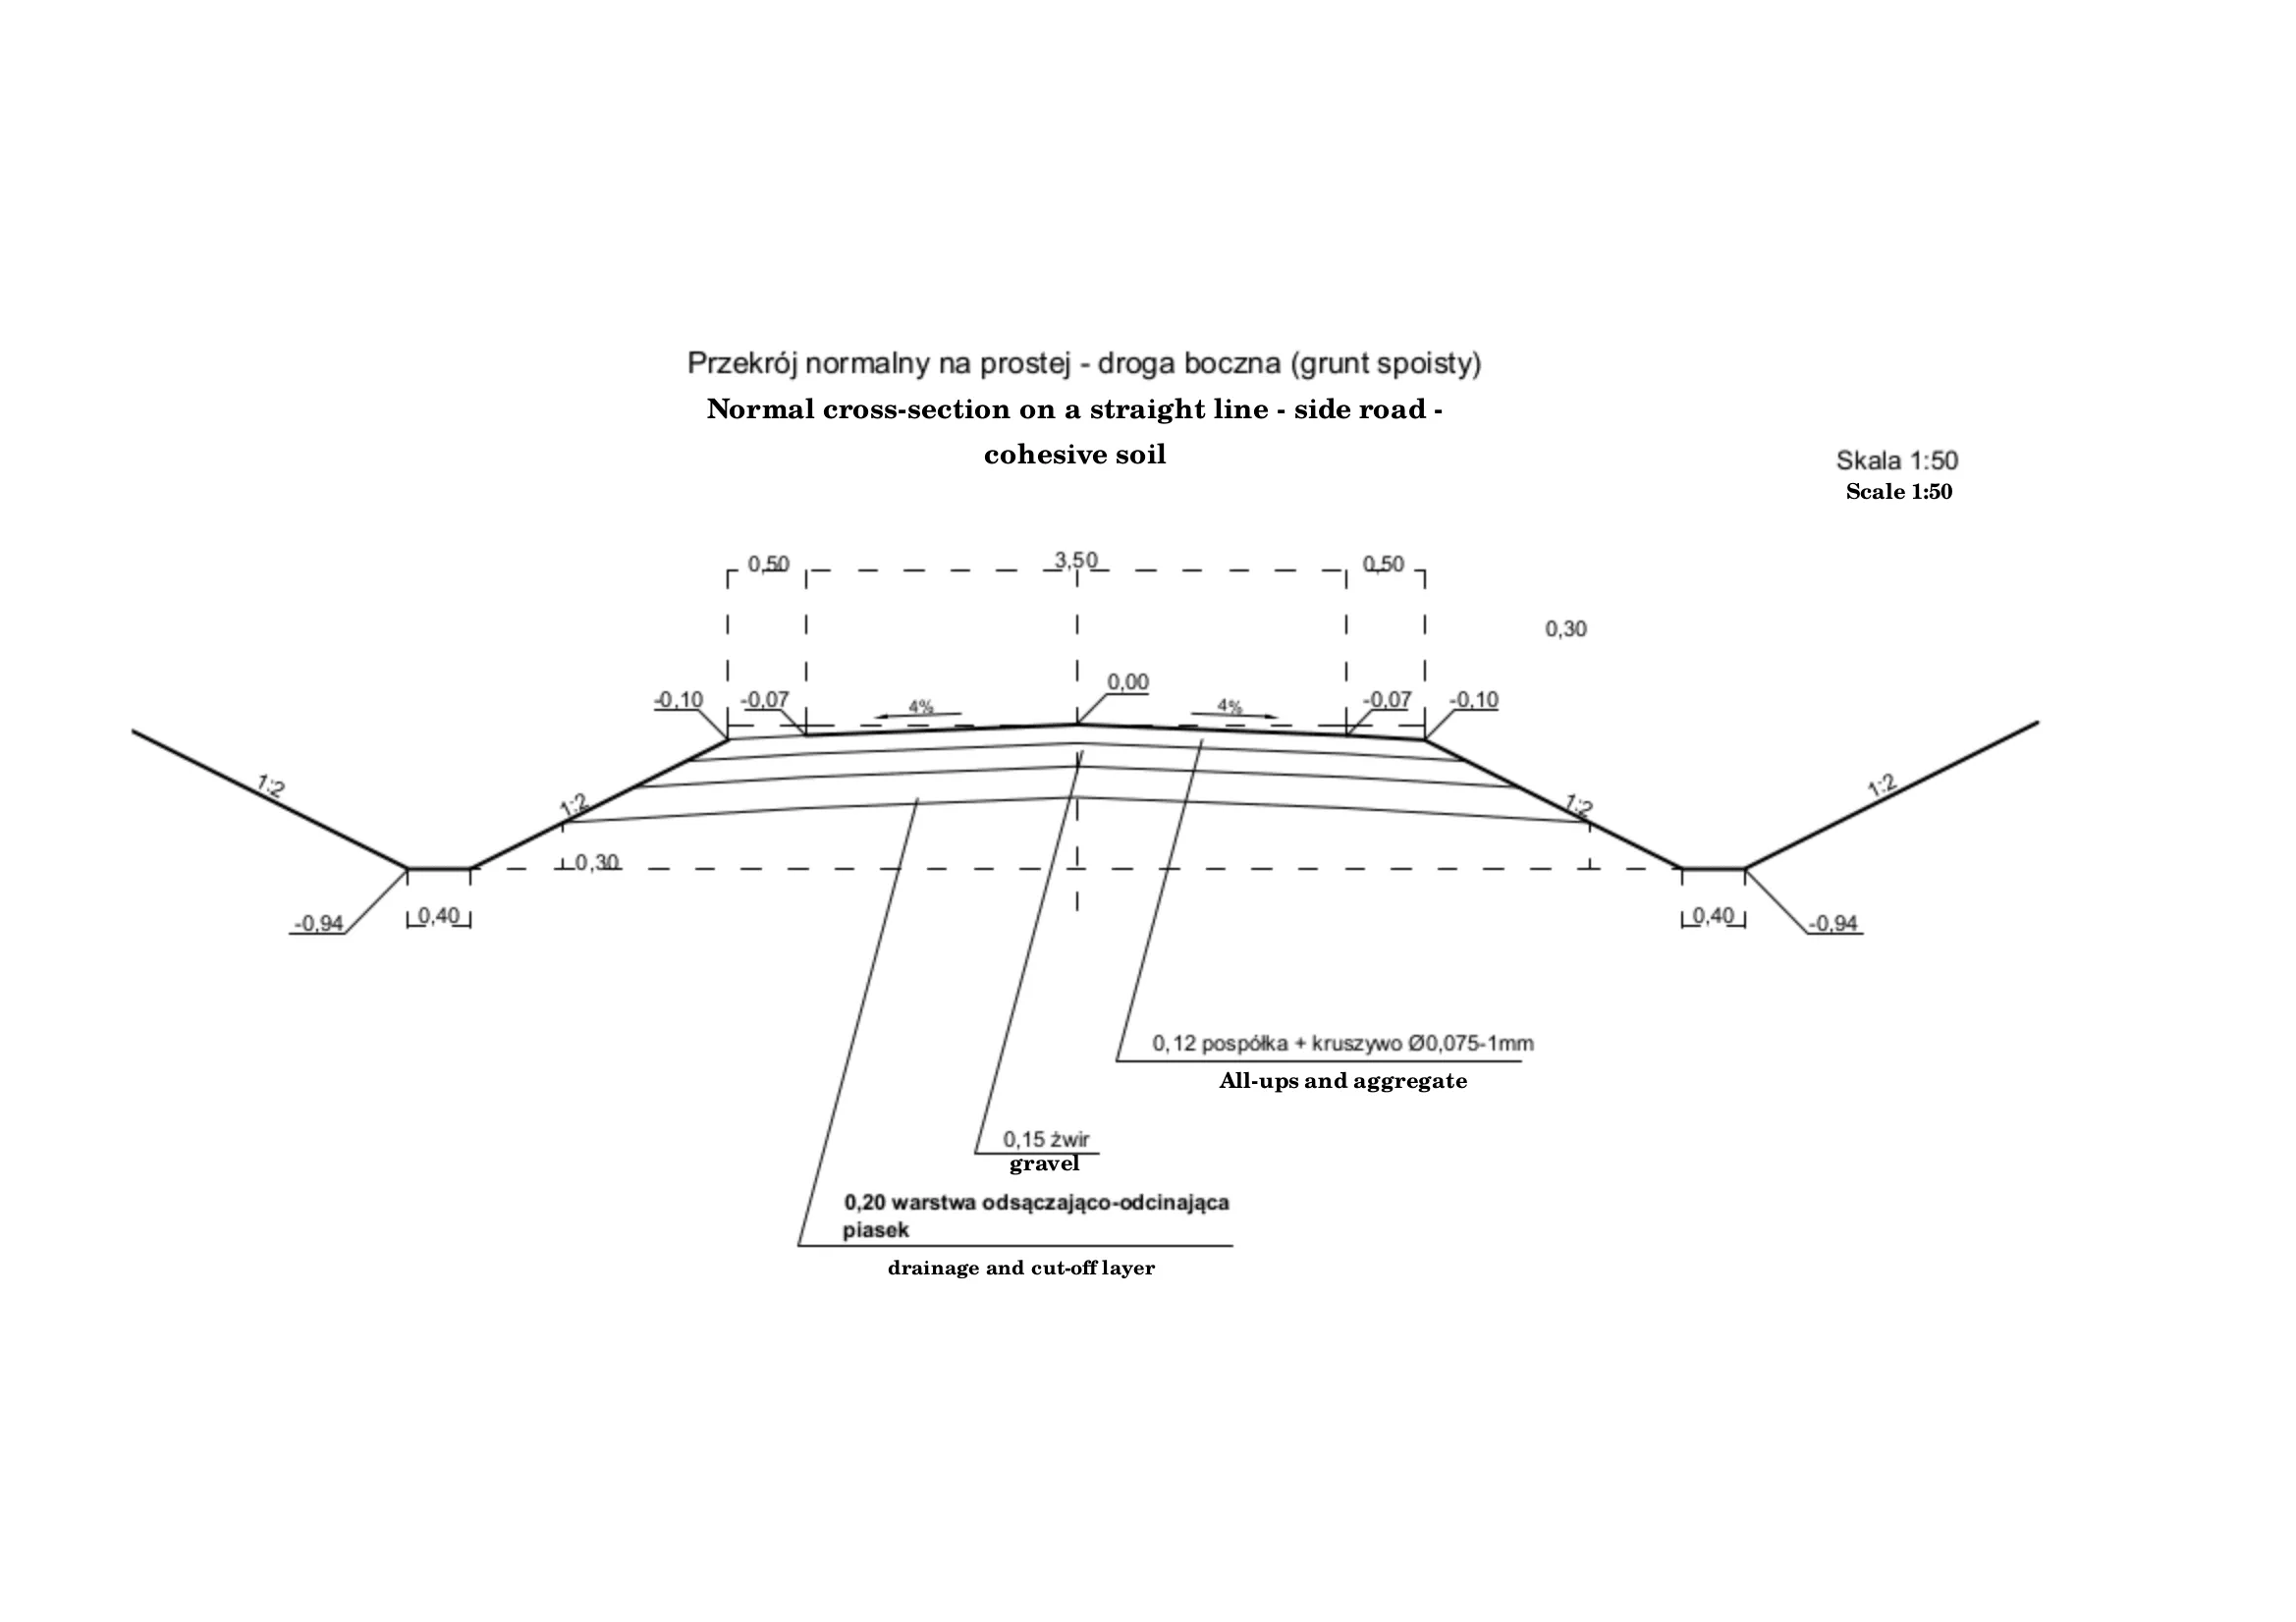
Normal cross-section on a straight line -
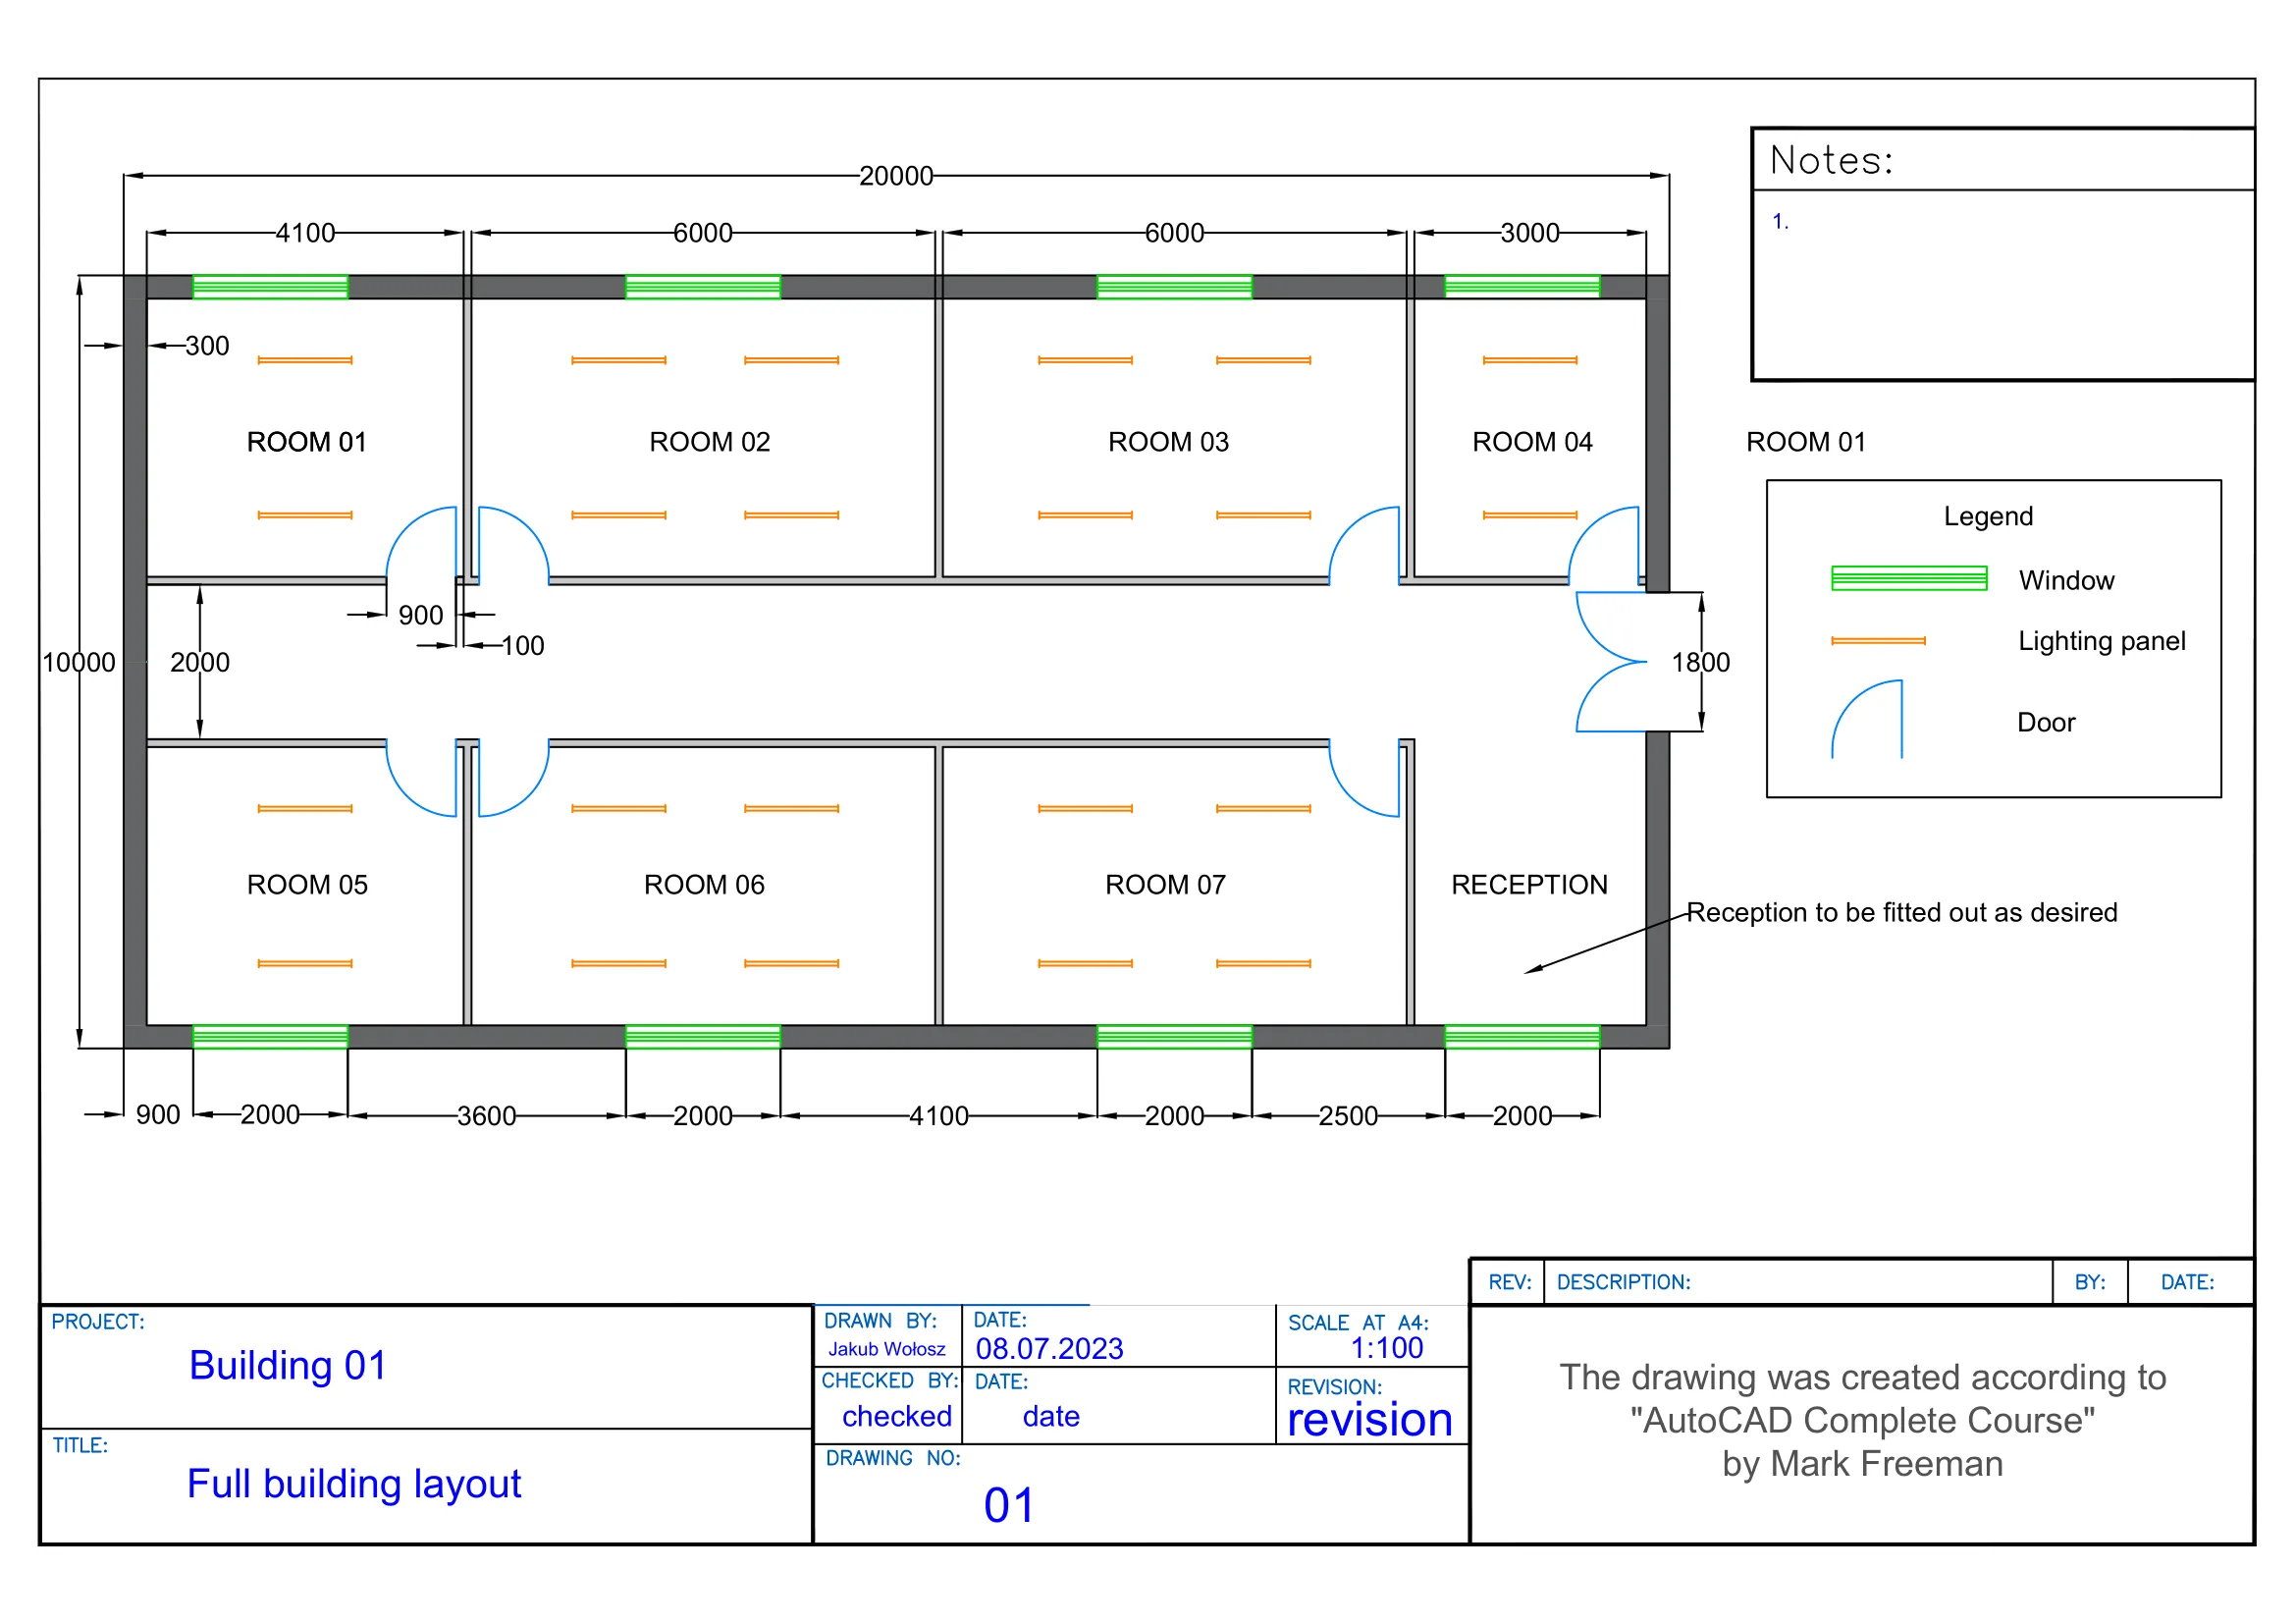
Drawing of a market, an example from an AutoCAD course